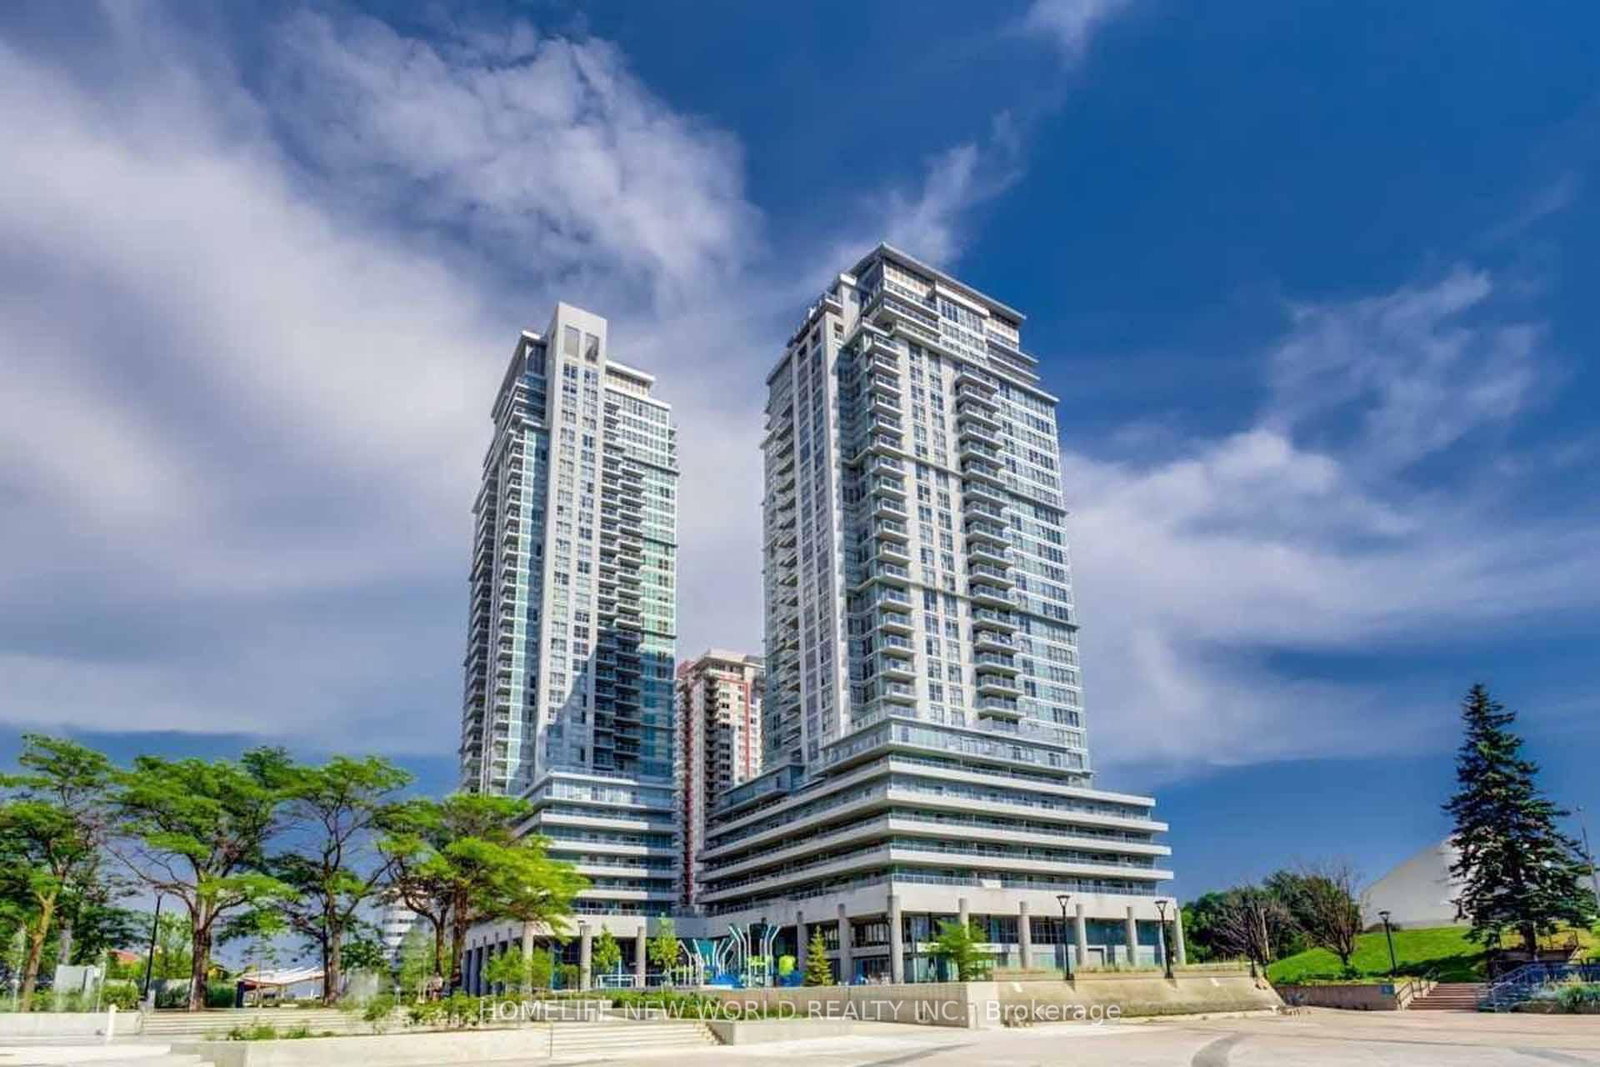
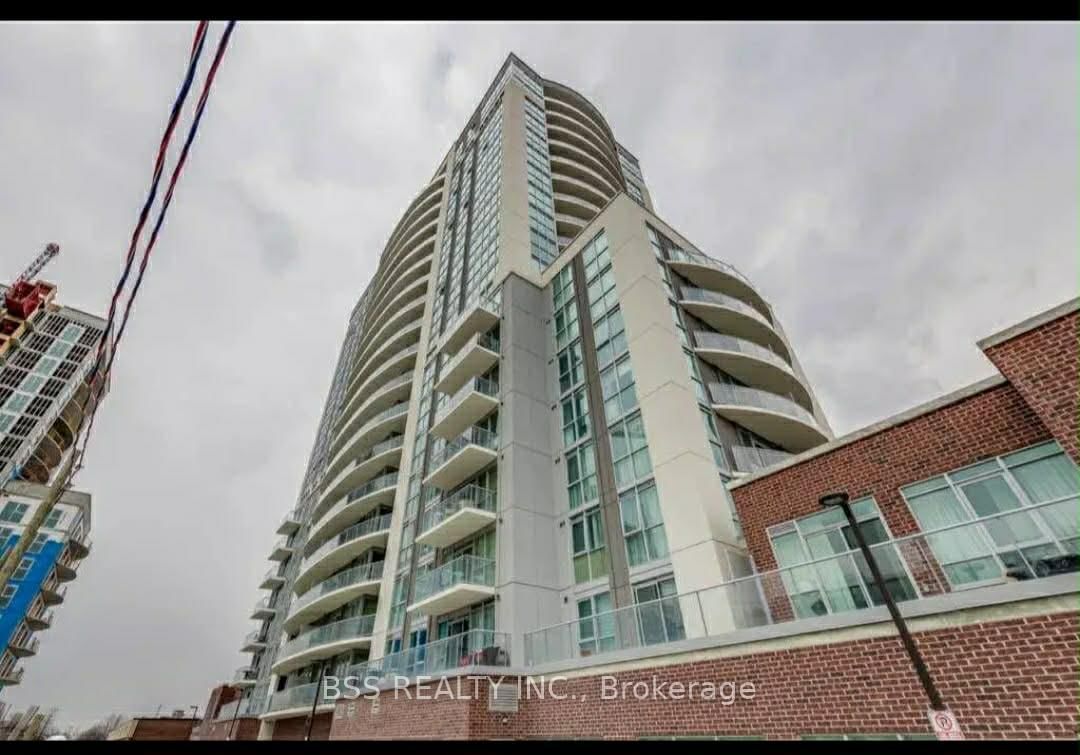
<-- style PDP --> 417-1470 Midland Avenue, Toronto - Condo Apt for lease for $2,700
  • new
  • for lease

417-1470 Midland Avenue

Toronto, Ontario, M1P 4Z4 - Dorset Park

$2,700

  • Neighbourhood

    Dorset Park

  • Major Intersection

    Lawrence And Midland

  • Listed Since: 23 day(s)

  • Last update: 4 day(s) ago

Overview

  • Property Type

    Condo Apt, Apartment

  • Bedrooms

    2

  • Bathrooms

    2

  • Square Feet

    800-899

  • Exposure

    East

  • Total Parking

    1 Underground Garage

  • Locker

    Ensuite

  • Furnished

    No

  • Balcony

    None

Property Description

Property description for 417-1470 Midland Avenue, Toronto

Renovated in 2019, this Modern Condo Ideally Located Next To A Plaza, Restaurants, 24 Hr. T.T.C. And Many Other Amenities, Also Nearby Are Numerous Schools, Places Of Worship, Thomson Memorial Park, Scarborough And Rouge Hospital And The Lawrence East Station, Building offer 27/7 security guard, a swimming pool, a exercise room, a sauna, a table tennis room, a billiards room, a library, a party room, visitor parking and more - ** Long Term Lease Possible ** Absolutely No Smoking Or Pets In Suite ** A Locker (Currently set at $50 per month) and A Bike Rack (Currently set at $10 per year) may be rented directly for the Condominium Corporation for an additional fee when a locker or bike rack becomes available for rent (there are currently waiting lists for both) - NOTE: Pictures are from 2019 after suite was renovated ** NOTE: The Attached Suite Layout is the opposite orientation of the actual layout of Suite 417 (e.g. as you enter the kitchen is to you left and not to your right) **

Listed by NEXUS REALTY ADVISORS INC.

  • MLS #

    E13453328

  • Sq. Ft

    800-899

  • Sq. Ft. Source

    MLS

  • Year Built

    Available Upon Request

  • Basement

    None

  • View

    n/a

  • Garage

    Underground, 1 spaces

  • Parking Type

    Exclusive

  • Locker

    Ensuite

  • Pets Permitted

    N

  • Exterior

    Concrete

  • Fireplace

    N

  • Security

    n/a

  • Elevator

    n/a

  • Laundry Level

    n/a

  • Building Amenities

    Bike Storage,Exercise Room,Indoor Pool,Party/Meeting Room,Visitor Parking

  • Maintenance Fee Includes

    Heat, Hydro, Parking, Water

  • Property Management

    Crossbridge Condominium Services Ltd.

  • Heat

    Forced Air

  • A/C

    Central Air

  • Water

    n/a

  • Water Supply

    n/a

  • Central Vac

    N

  • Cert Level

    n/a

  • Energy Cert

    n/a

  • Living

    6.85 x 3.43 ft Main level

    Irregular Rm, Laminate, Se View

  • Dining

    0.0 x 0.0 ft Main level

    Combined W/Living, Laminate, Renovated

  • Kitchen

    2.62 x 2.49 ft Main level

    Stainless Steel Appl, Stone Counter, Renovated

  • Primary

    4.22 x 2.97 ft Main level

    4 Pc Bath, W/I Closet, Laminate

  • 2nd Br

    3.4 x 2.67 ft Main level

    Double Closet, Laminate, East View

  • MLS #

    E13453328

  • Sq. Ft

    800-899

  • Sq. Ft. Source

    MLS

  • Year Built

    Available Upon Request

  • Basement

    None

  • View

    n/a

  • Garage

    Underground, 1 spaces

  • Parking Type

    Exclusive

  • Locker

    Ensuite

  • Pets Permitted

    N

  • Exterior

    Concrete

  • Fireplace

    N

  • Security

    n/a

  • Elevator

    n/a

  • Laundry Level

    n/a

  • Building Amenities

    Bike Storage,Exercise Room,Indoor Pool,Party/Meeting Room,Visitor Parking

  • Maintenance Fee Includes

    Heat, Hydro, Parking, Water

  • Property Management

    Crossbridge Condominium Services Ltd.

  • Heat

    Forced Air

  • A/C

    Central Air

  • Water

    n/a

  • Water Supply

    n/a

  • Central Vac

    N

  • Cert Level

    n/a

  • Energy Cert

    n/a

  • Living

    6.85 x 3.43 ft Main level

    Irregular Rm, Laminate, Se View

  • Dining

    0.0 x 0.0 ft Main level

    Combined W/Living, Laminate, Renovated

  • Kitchen

    2.62 x 2.49 ft Main level

    Stainless Steel Appl, Stone Counter, Renovated

  • Primary

    4.22 x 2.97 ft Main level

    4 Pc Bath, W/I Closet, Laminate

  • 2nd Br

    3.4 x 2.67 ft Main level

    Double Closet, Laminate, East View

Thinking of Selling?

Find Out Your Home’s Value in Today’s Market!

No Email or Signup is required to view your home estimate.

estimate your home value

Contact Manoj Kukreja

Sales Representative,
Century 21 People’s Choice Realty Inc.,
Brokerage
(647) 576 - 2100

Manoj profile avatar

Property History

Property history for 417-1470 Midland Avenue, Toronto

This property has been sold 3 times before. Create your free account to explore sold prices, detailed property history, and more insider data.

Sign In / Register

Thinking of Selling?

Find Out Your Home’s Value in Today’s Market!

No Email or Signup is required to view your home estimate.

estimate your home value

Contact Manoj Kukreja

Sales Representative, Century 21 People’s Choice Realty Inc., Brokerage
(647) 576 - 2100

Manoj profile avatar

Recent Sold Listings in Dorset Park, Toronto

Popular Cities